
Ways to Design Your Pole Barn Interior
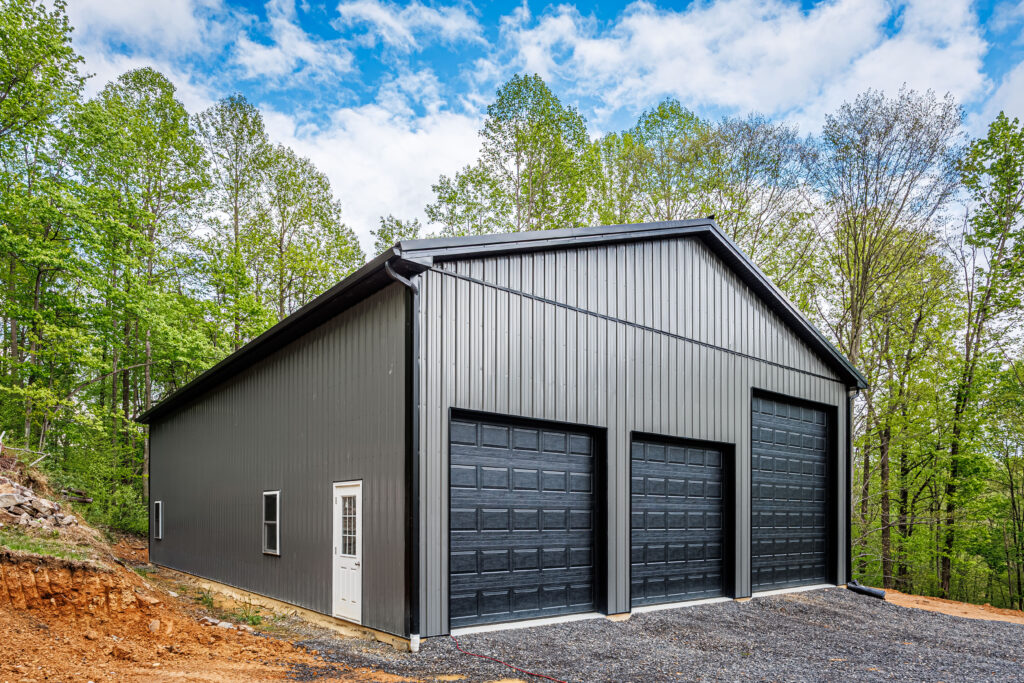
Designing a functional, stylish pole barn for your property doesn’t end with the exterior alone. Not only does your structure need to look great, but it also needs to function to your needs. To ensure your pole building operates efficiently, thoughtfully design the interior to work for you. At JM Riehl Builders, we offer multiple customization options for our pole barns so they can meet your current and future needs exactly. Here are some ways you can design your pole barn interior.
Standard or Finished Interior
At JM Riehl Builders, we can build a standard or fully finished interior for your custom pole barn project. If you’d like a bare-bones, simple structure with metal siding and an open interior for you to organize yourself, we can do that. We can also customize your building with many interior features, like insulation, a second floor/attic, concrete floors, and a fully finished interior so the pole barn can operate to your distinct needs. We recommend adding at least insulation in the pole barn if you’re using the space as a workshop or hobby space. Talk to our team to discuss your needs and ideas for your pole barn interior. If you don’t know what you want, we can start with a standard pole barn design, and you can upgrade the interior over time.
Design Ideas
There are a few design ideas for your pole barn interior that you could build with us. We can create an open layout, partitions for different rooms, a loft space, and more to give you a dedicated area that balances function and flexibility for your needs. Here are some design ideas we’ve seen throughout the years.
Open Floor Plan
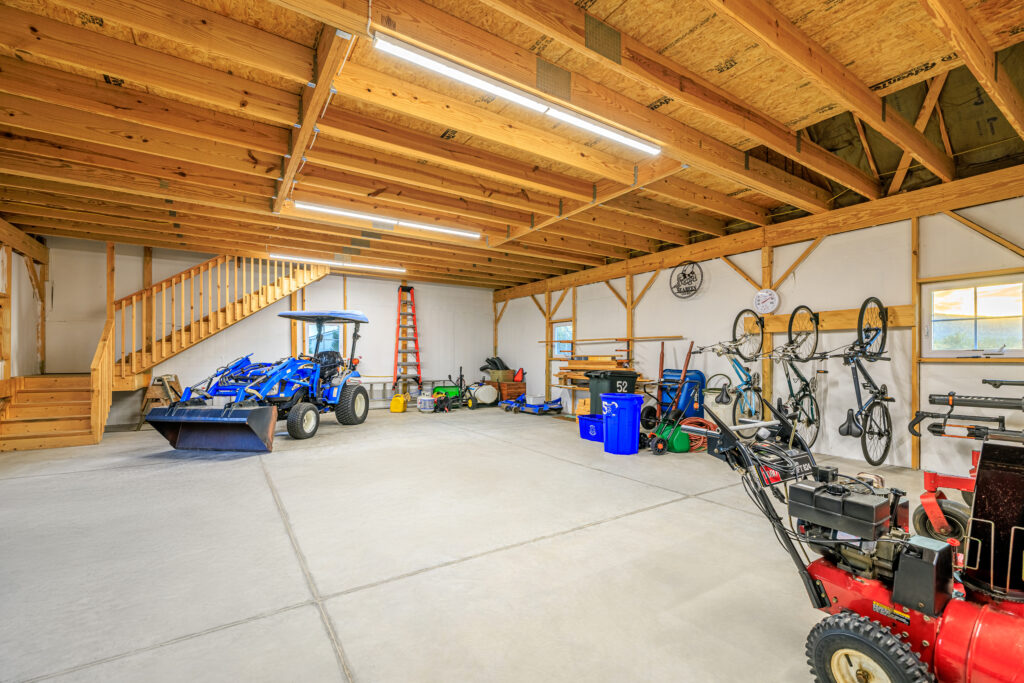
An open floor plan is the most flexible design option. This interior offers flexible open space for multiple uses, like storage, a workshop, a garage, or even an event space. This simple interior is ideal for basic storage, including machinery, equipment, and tools. It’s also a great place to store larger vehicles, like a boat or RV, when not in use. An open floor plan allows you to create an organized layout by grouping similar equipment pieces, such as gardening tools and a potting bench in one area and car maintenance tools in another. You’ll be able to accommodate multiple different storage needs with an open pole barn, and it can easily be adapted for different needs over time.
Partitioned Rooms
You can use interior partition walls to separate rooms for different activities. Multi-use designs have been very popular in recent years, maximizing your investment in the space. You can have one area for vehicle storage, one for lawn and gardening storage, a workshop area, and even an office space if you need it. This layout also works well if you want to use your new pole building as a horse barn, since you can create separate stalls for the horses and tack and feed rooms. Our team could even add permanent interior walls and utilities to make the building work as a residential pole barn. Creating different rooms in your pole barn creates structure while maintaining access.
Loft Space
Utilize the high open ceilings pole barns provide to create a loft or mezzanine space for extra storage. Adding a loft maximizes the square footage of your pole building, creating extra storage space without expanding your footprint. Our team can easily add interior stairs that lead to the loft space. If needed, we can even create a residential space on this new second floor.
Garage/Workshop Space
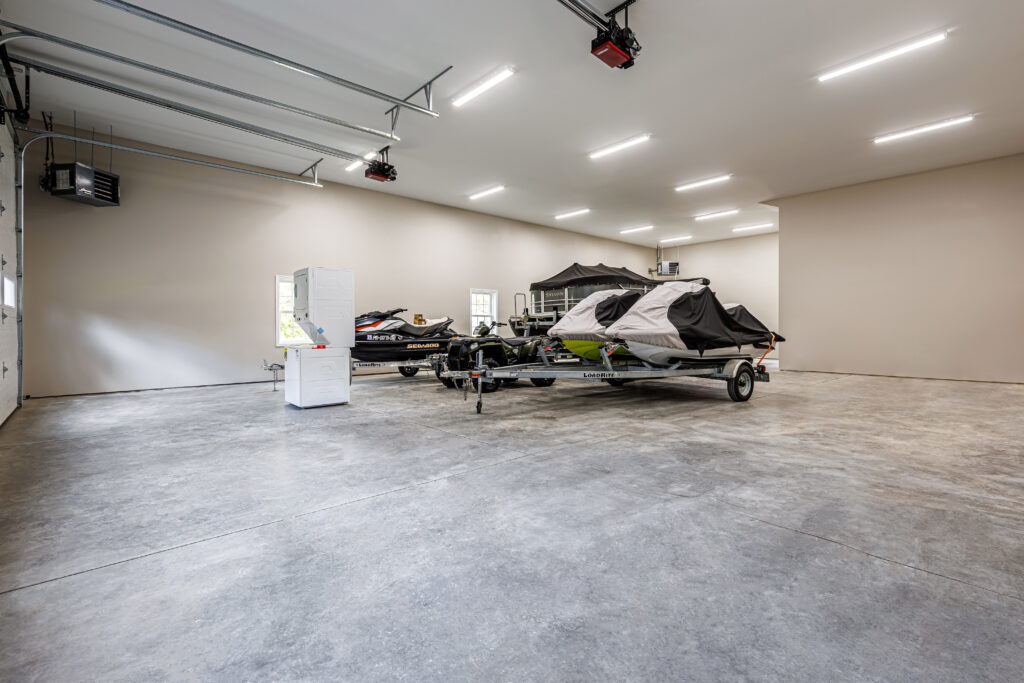
Turning your pole barn into a garage or workshop is a great way to use the space. It’s perfect for parking cars, tractors, RVs, boats, and more, especially when you opt for taller ceilings to maximize space. Whatever hobbies and projects you’re working on can be done here. With a pole barn, create a dedicated workspace for mechanics, gardening, woodworking, and more. You can even turn it into a gym or recreation space by adding basketball nets, workout equipment, and pool tables. No matter what you store or work on in this space, it will be protected from Pennsylvania weather.
Residential Space
Another great idea is turning your pole building into a residential or party space. You can make this space a guest space, living room, or an office space separate from the main house. This is highly recommended for multigenerational households, offering grandparents a guest space to stay in during visits. When using a pole barn for a residential space, make sure there is proper ventilation and insulation in the building for ideal comfort. Then start adding your cozy furniture, entertainment system, and other features so the space functions to your needs. Even a simple bar, sink, and fridge in the pole barn will create a multi-use space for family parties and get-togethers.
Build with JM Riehl
Post-frame buildings offer valuable versatility and can accommodate almost any use you can think of. When working with JM Riehl, our expert craftsmen will help you design a pole barn interior that functions exactly to your needs. With premium materials, your pole barn will withstand harsh Pennsylvania weather while maintaining its beauty for years to come. Check out our inspiration page to get an idea of what we can do for you. When you’re ready to get started, contact us by filling out our pole barn quote request form.


